
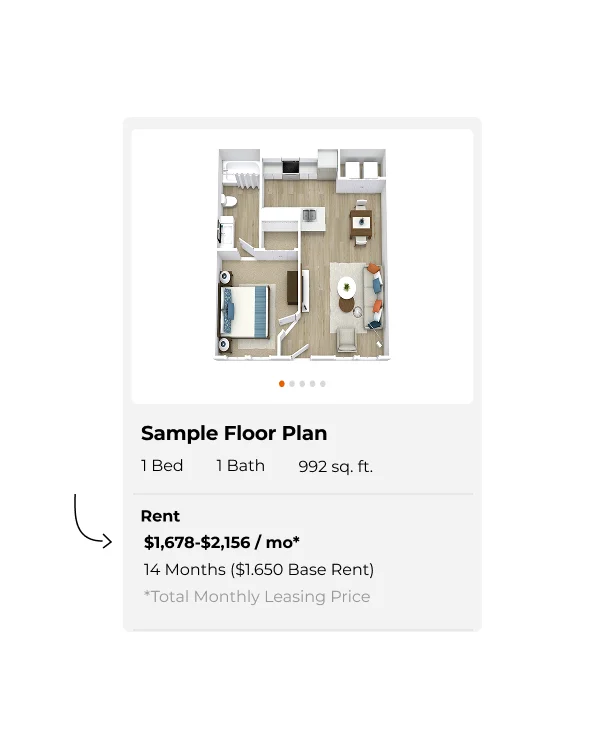
Introducing Total Monthly Leasing Price
Planning your budget is essential, and we're
here to make it simpler. Our pricing reflects all fixed, mandatory fees alongside your base rent, giving you a complete picture of your monthly costs. Use our Calculate My Costs tool to customize your Total Monthly Leasing Price and plan with confidence.
Transparency meets convenience—so you can focus on finding the perfect home.